<-- style PDP --> 481 Oak Hill Road, Port Hope - Detached for sale for $1,180,000
  • sold

481 Oak Hill Road

Port Hope, Ontario, L0A 1B0 - Rural Port Hope

$1,180,000$000000

  • Neighbourhood

    Rural Port Hope

  • Major Intersection

    Oak Hill Rd/Cold Springs Camp Rd

  • Listed Since: 206 day(s)

  • Last update: 178 day(s) ago

Overview

  • Property Type

    Detached, Bungalow

  • Bedrooms

    2 + 1

  • Bathrooms

    1

  • Basement

    Full

  • Kitchen

    1

  • Total Parking

    10 (2 Detached Garage)

  • Lot Size

    761.94x681.52 (Feet)

  • Taxes

    $5,893.00 (2025)

  • Type

    Freehold

Property Description

Property description for 481 Oak Hill Road, Port Hope

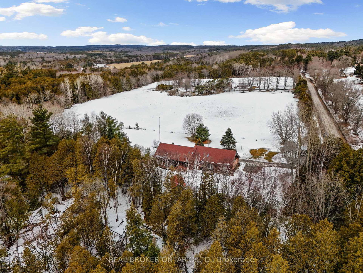
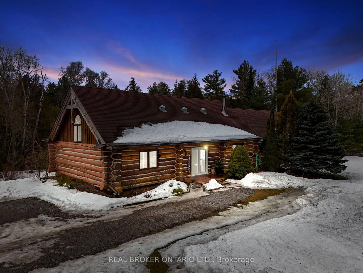
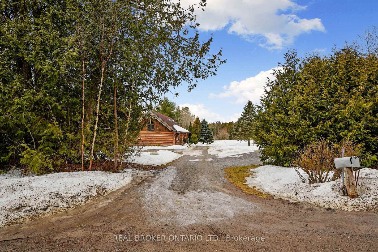
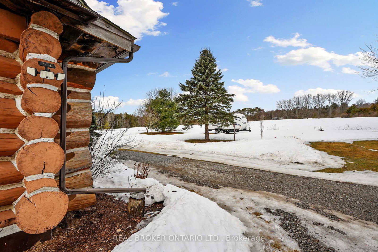
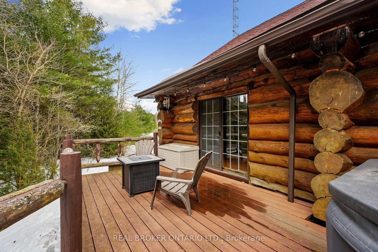
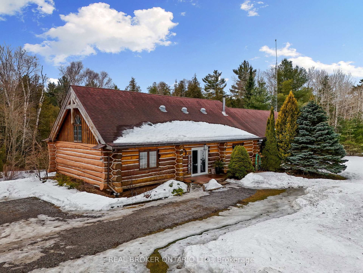
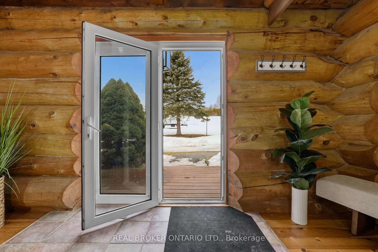
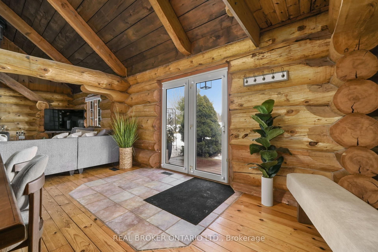
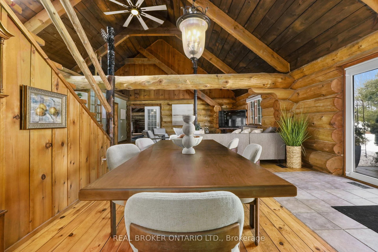
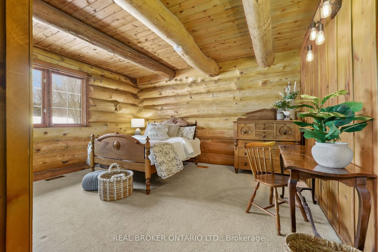
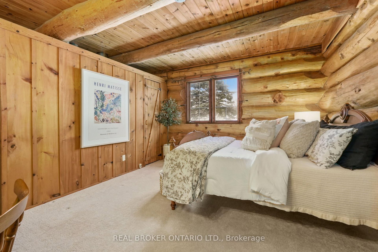
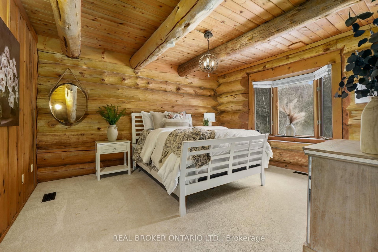
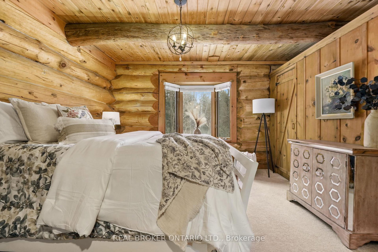
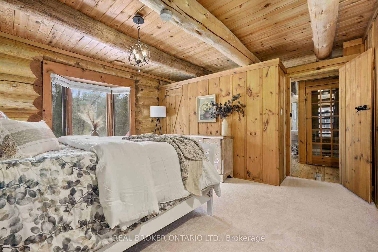
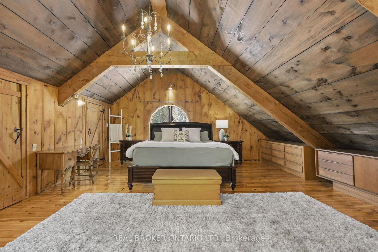
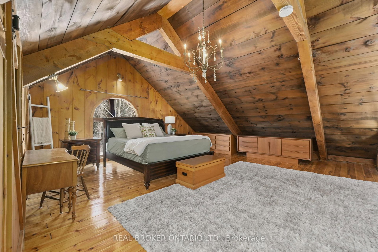
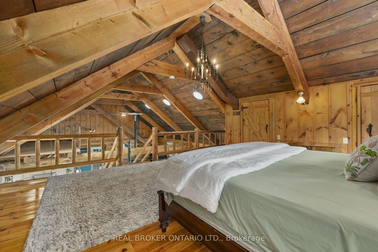
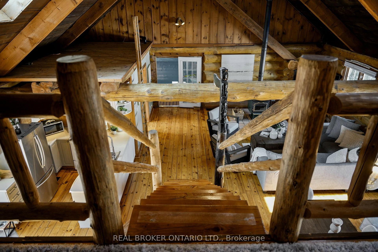
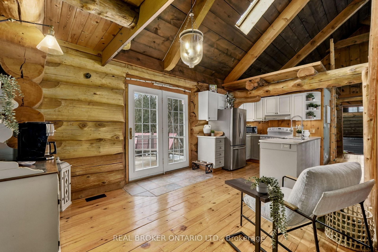
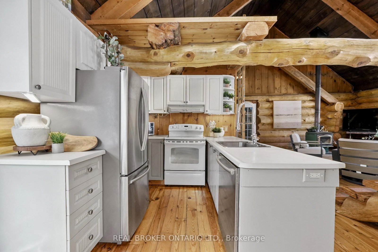
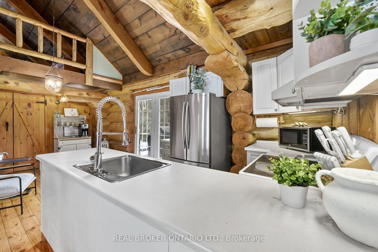
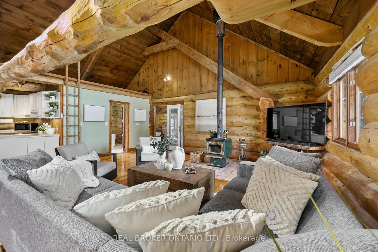
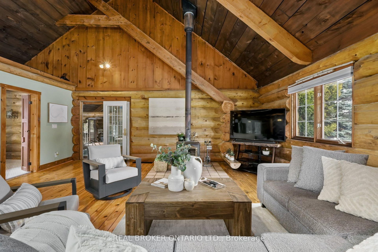
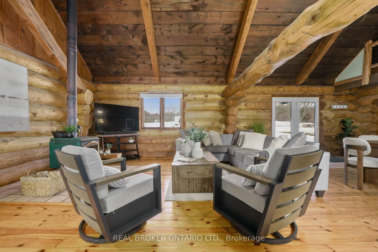
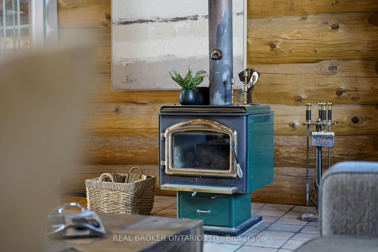
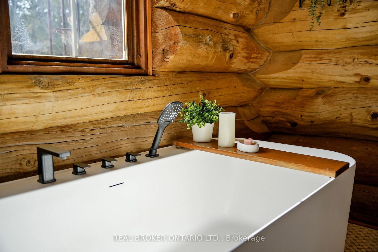
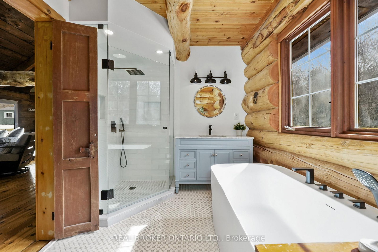
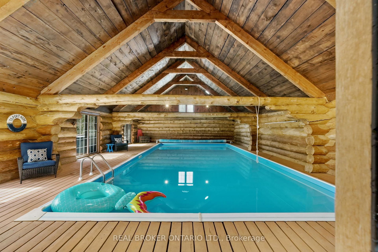
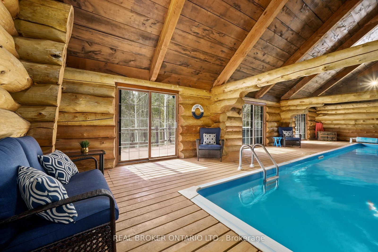
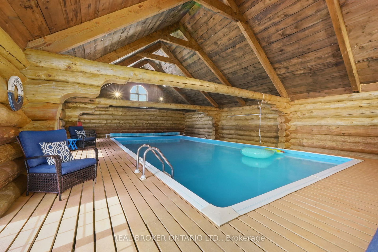
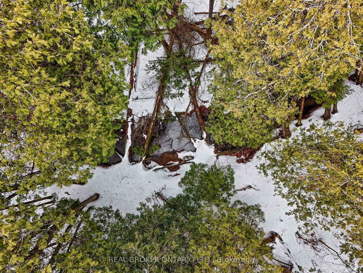
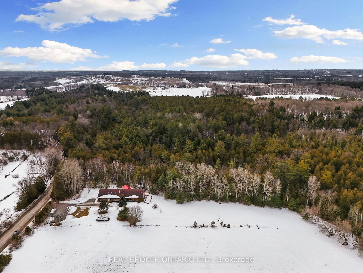
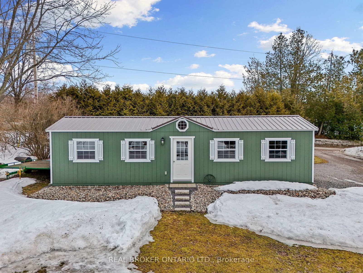
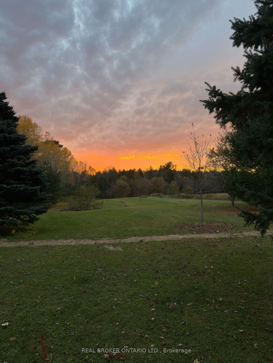
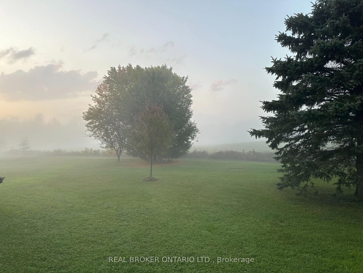
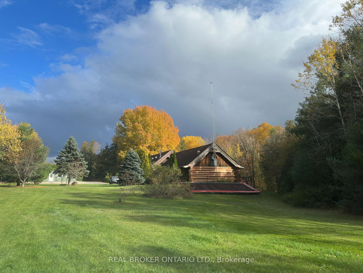
Escape the city without giving up convenience. This stunning 2559 square foot Swedish cedar log home sits on over 11 acres of private, forested land, offering peace, quiet, and year-round comfort in the ultimate location for commuters and outdoor enthusiasts. Just 12 minutes to Hwy 407, 10 minutes to Brimacombe Ski Hill, and only 2 km to Ganaraska Forest, this property is perfect for those seeking a country retreat within easy reach of the GTA. Inside, the home features true log construction with soaring cathedral ceilings, massive exposed beams, and warm wood throughout. A wood stove adds cozy charm, while geothermal heating and cooling provide efficient comfort in every season.Enjoy your own indoor pool, high-ceiling basement with excellent potential, and a detached insulate garage/workshop with its own 100 amp service. Surrounded by nature with exceptional privacy and many upgrades, this one-of-a-kind property must be seen to be appreciated.

Listed by REAL BROKER ONTARIO LTD.

  • MLS #

    X12871608

  • Sq. Ft

    2500-3000

  • Sq. Ft. Source

    MLS

  • Lot Irregularities

    n/a

  • Year Built

    31-50

  • Pool

    Indoor

  • Drive

    Lane

  • Garage

    Detached, 2 spaces

  • Total Parking

    10

  • Family Room

    N

  • Den

    N

  • Exterior

    Wood

  • Fireplace

    Y

  • Roof

    Asphalt Shingle

  • Foundation

    Block

  • Elevator

    n/a

  • Water View

    n/a

  • Laundry Level

    Lower

  • Heat

    Forced Air

  • A/C

    Central Air

  • Water

    Well

  • Water Supply

    n/a

  • Sewers

    Septic

  • Central Vac

    N

  • Dining

    5.2 x 5.69 ft Main level

    hardwood floor, Cathedral Ceiling, Combined W/Great Rm

  • Great Rm

    4.59 x 6.38 ft Main level

    hardwood floor, Cathedral Ceiling, Large Window

  • Kitchen

    2.67 x 3.17 ft Main level

    hardwood floor, Cathedral Ceiling, Open Concept

  • Breakfast

    3.59 x 3.17 ft Main level

    hardwood floor, Cathedral Ceiling, Walk-Out

  • Bathroom

    3.42 x 2.37 ft Main level

    Tile Floor, 4 Pc Bath, Soaker

  • 2nd Br

    4.57 x 4.4 ft Main level

    Broadloom, Cathedral Ceiling, Large Window

  • 3rd Br

    4.57 x 4.36 ft Main level

    Broadloom, Cathedral Ceiling, Large Window

  • Br

    6.6 x 8.86 ft Upper level

    hardwood floor, Cathedral Ceiling, Open Concept

  • Games

    14.35 x 8.7 ft Main level

    hardwood floor, Cathedral Ceiling, Walk-Out

  • Utility

    8.71 x 8.86 ft Lower level

  • Utility

    10.21 x 8.86 ft Lower level

  • MLS #

    X12871608

  • Sq. Ft

    2500-3000

  • Sq. Ft. Source

    MLS

  • Lot Irregularities

    n/a

  • Year Built

    31-50

  • Pool

    Indoor

  • Drive

    Lane

  • Garage

    Detached, 2 spaces

  • Total Parking

    10

  • Family Room

    N

  • Den

    N

  • Exterior

    Wood

  • Fireplace

    Y

  • Roof

    Asphalt Shingle

  • Foundation

    Block

  • Elevator

    n/a

  • Water View

    n/a

  • Laundry Level

    Lower

  • Heat

    Forced Air

  • A/C

    Central Air

  • Water

    Well

  • Water Supply

    n/a

  • Sewers

    Septic

  • Central Vac

    N

  • Dining

    5.2 x 5.69 ft Main level

    hardwood floor, Cathedral Ceiling, Combined W/Great Rm

  • Great Rm

    4.59 x 6.38 ft Main level

    hardwood floor, Cathedral Ceiling, Large Window

  • Kitchen

    2.67 x 3.17 ft Main level

    hardwood floor, Cathedral Ceiling, Open Concept

  • Breakfast

    3.59 x 3.17 ft Main level

    hardwood floor, Cathedral Ceiling, Walk-Out

  • Bathroom

    3.42 x 2.37 ft Main level

    Tile Floor, 4 Pc Bath, Soaker

  • 2nd Br

    4.57 x 4.4 ft Main level

    Broadloom, Cathedral Ceiling, Large Window

  • 3rd Br

    4.57 x 4.36 ft Main level

    Broadloom, Cathedral Ceiling, Large Window

  • Br

    6.6 x 8.86 ft Upper level

    hardwood floor, Cathedral Ceiling, Open Concept

  • Games

    14.35 x 8.7 ft Main level

    hardwood floor, Cathedral Ceiling, Walk-Out

  • Utility

    8.71 x 8.86 ft Lower level

  • Utility

    10.21 x 8.86 ft Lower level

Thinking of Selling?

Find Out Your Home’s Value in Today’s Market!

No Email or Signup is required to view your home estimate.

estimate your home value

Contact Manoj Kukreja

Sales Representative,
Century 21 People’s Choice Realty Inc.,
Brokerage
(647) 576 - 2100

Manoj profile avatar

Property History

Property history for 481 Oak Hill Road, Port Hope

This property has been sold 5 times before. Create your free account to explore sold prices, detailed property history, and more insider data.

Sign In / Register

Estimated price

Date
Price
Change
2026-03-11
$1,207,427
---

Mortgage Calculator

This data is for informational purposes only.

Mortgage Payment per month

Principal Amount

Interest

Total Payable

Amortization

Amortization

Closing Cost Calculator

This data is for informational purposes only.

Closing Cost Total for this property

Total Cash flow for purchasing this property

Down Payment(%)*
Additional information

Provincial Land Transfer Tax

Ontario Land Transfer Tax Rebate

Toronto Land Transfer Tax

Toronto Land Transfer Tax Rebate

PST on CMHC Insurance Premium

Lawyer Fees

$2,825

Government Registration Fee's

$164

Title Insurance

Closing Cost Total

Total Cash flow for purchasing this property

Provincial Land Transfer Tax

Ontario Land Transfer Tax Rebate

Toronto Land Transfer Tax

Toronto Land Transfer Tax Rebate

PST on CMHC Insurance Premium

Lawyer Fees

$2,825

Government Registarion Fee's

$164

Title Insurance

Down Payment(%)*

* A down payment of less than 20% is permitted only for first-time home buyers purchasing their principal residence. The minimum down payment required is 5% for the portion of the purchase price up to $500,000, and 10% for the portion between $500,000 and $1,500,000. For properties priced over $1,500,000, a minimum down payment of 20% is required.

Thinking of Selling?

Find Out Your Home’s Value in Today’s Market!

No Email or Signup is required to view your home estimate.

estimate your home value

Contact Manoj Kukreja

Sales Representative, Century 21 People’s Choice Realty Inc., Brokerage
(647) 576 - 2100

Manoj profile avatar

Recent Sold Listings in Rural Port Hope, Port Hope

Popular Cities